Everybody stares at the backsplash.
I’ve watched buyers spend forty minutes in a design center arguing about grout color, then sign off on the electrical package in under three. Which is backwards, honestly. Tile you can rip out on a Saturday. A 100-amp service panel in a house that wants to run a heat pump, an induction range and a car charger? That’s a $4,000 conversation with a utility company, plus a trencher in your new sod.
New construction has this reassuring smell to it — fresh paint, clean subfloor, nothing anybody else broke yet. It makes people assume the guts are modern by default. Sometimes they are. Sometimes the plan set your builder is using was drawn in 2016 and has been rubber-stamped forty times since, load calculation and all.
So here’s what’s actually back there, and where you still have leverage before the drywall goes up.
The electrical plan exists long before anyone pours the slab
Wiring isn’t improvised. Or it shouldn’t be.
On a decently run project, an architect hands off to an MEP engineer, who lays out service size, panel location, circuit counts and the paths every run has to take. Then that layout gets checked against everything else fighting for the same space — duct trunks, plumbing stacks, sprinkler mains, floor trusses, structural steel in the multifamily jobs. A 4-inch conduit and a 20-inch return air duct cannot both live inside the same joist bay. Somebody has to notice that on a screen, in advance, or an electrician notices it at 7 a.m. on a Tuesday with a hole saw in his hand.
Most regional builders don’t keep that modeling capacity on staff. It’s specialized, it’s software-heavy, and it’s only busy in bursts. What they do instead is run electrical BIM outsourcing through a dedicated VDC team that builds the 3D model, runs clash detection against the mechanical and plumbing trades, and spits out coordinated shop drawings before material gets ordered.
Why should a buyer care about a workflow nobody will ever show them? Two reasons.
One: fewer field improvisations means fewer soffits. You know the ones — that random dropped ceiling boxing in a pipe or a conduit run that nobody planned for, hanging over the corner of your kitchen forever. Those are almost always the fossil record of a coordination failure.
Two: a modeled job usually produces real as-built drawings. Ask for them at closing. If your builder can hand you a marked-up set showing where the home runs go and what’s on each circuit, you’ll thank yourself the first time you want to hang a heavy mirror or add a bathroom fan.
What’s actually behind your walls
The service and the panel. Power comes off the utility transformer, hits your meter, and lands on the main breaker in the panel. That main breaker’s rating — 100, 150, 200, sometimes 400 amps — is the ceiling on everything the house will ever do at once. Everything downstream is just distribution.
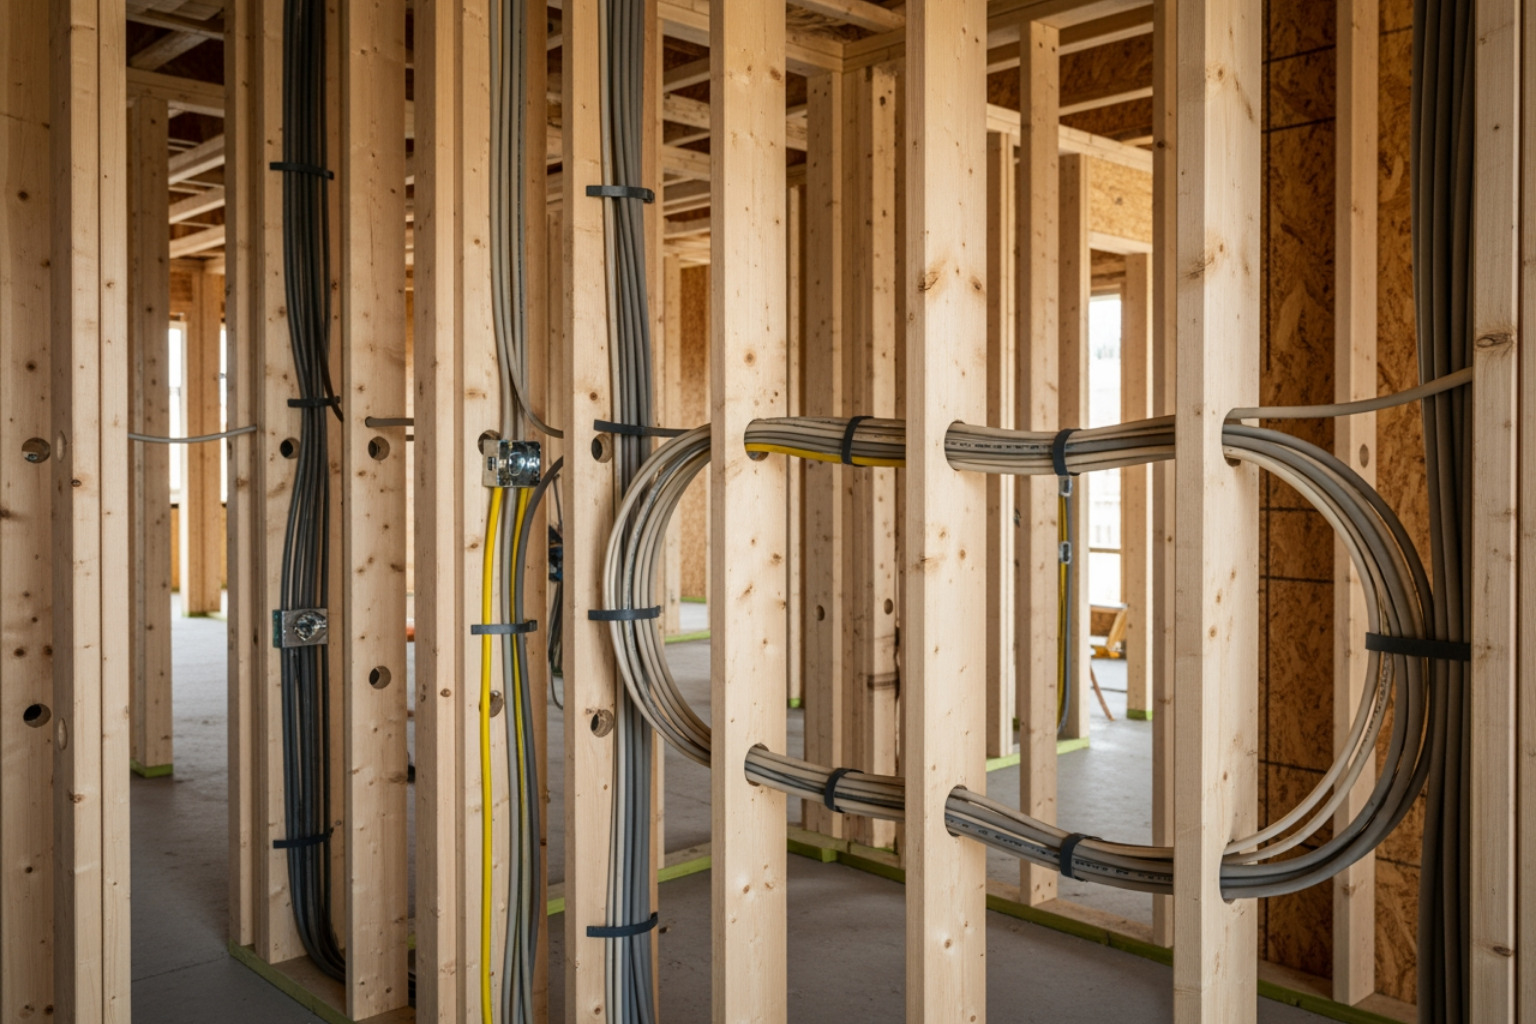
Rough-in. This is the stage where boxes get nailed to studs, cable gets pulled, and the whole nervous system of the house exists in the open air. Rough-in is the window. After this, changes get expensive fast, and every single one of them involves cutting holes in finished surfaces.
Trim-out. Devices, plates, fixtures, panel labeling. Cosmetic mostly, though not entirely — this is when a lot of GFCI and AFCI protection actually gets installed, and when a sloppy crew mislabels half the breakers.
Circuits. A dedicated circuit means one appliance owns that breaker outright. Dishwasher, disposal, microwave, fridge, furnace, each on its own. Bedrooms and living spaces get shared general-purpose circuits, and code sets minimums for how many. The minimum is a floor, not a target. Builders build to the floor. Almost always.
Panel capacity is the one you can’t fix cheaply
Ask what the service size is. Then ask how many spare breaker spaces the panel will have on the day you move in.
A load calculation runs the math on connected equipment plus a demand factor, and spits out a number. Trouble is, it’s calculated for the house as designed today, with the appliances in the base spec. Not for the house you’ll be living in five years from now.
Here’s what eats amperage:
- A Level 2 EV charger — 40 to 60 amps, and if there are two drivers in the house, double it
- Heat pump plus backup resistance heat strips — this one surprises people, the strips alone can pull 60
- Induction range — 40 to 50
- Tankless electric water heater — brutal, 80 to 120 amps, avoid unless the panel was sized for it from day one
- Hot tub, pool pump, well pump
- A detached garage or shop subpanel
- Battery storage and solar backfeed, which has its own busbar rules
A 200-amp service handles a lot of that. A 100-amp service in 2026 is, in my opinion, borderline negligent for anything over about 1,800 square feet, and I’ve still seen it specced on new builds this year because it shaved a few hundred dollars off the base package.
Upsizing later means a new panel, sometimes a new meter base, possibly a new service drop or a fresh trench to the transformer. Four to eight grand, and a permit, and your landscaping. Upsizing during construction is often under a thousand. The math isn’t subtle.
Spare slots matter almost as much as the amperage. A panel with zero open spaces means every future addition starts with tandem breakers or a subpanel. Ask for at least six empty spaces. Push for eight.
Code changed. Your jurisdiction might not have noticed yet
The National Electrical Code updates on a three-year cycle, and states adopt it whenever they get around to it. Some are on the 2023 edition. Plenty are still enforcing 2017 or 2020. A handful amend it locally in ways that make no sense to anyone outside that county.
What moved in recent cycles, in ways that touch a homeowner directly:
AFCI protection expanded well past bedrooms — arc-fault breakers now cover most living areas. They trip on the signature of a failing connection or a nicked wire, before it starts a fire. They also nuisance-trip on some vacuum motors, which everyone finds annoying and nobody should disable.
GFCI requirements crept outward too. Kitchens, baths, garages, exteriors, basements, laundry, and in newer editions, a bunch of hardwired appliances that used to be exempt.
Tamper-resistant receptacles are standard now in dwelling units. Spring shutters, the ones that feel stiff when you plug something in. That stiffness is the feature.
Kitchen island receptacles flipped rules twice in recent cycles, which is why some new islands have a pop-up outlet and others have nothing at all.
Surge protection at the panel became a requirement in the 2020 edition for new dwellings. It’s a $150 device that protects everything with a chip in it. Verify it’s actually installed — this one gets skipped.
The permit application date usually determines which code edition applies to your house. Not the closing date. Ask which edition the permit was pulled under, and if the answer is vague, the local building department will tell you in about ninety seconds over the phone.
Low-voltage, and the stuff nobody puts on the plan
Data cable is dirt cheap during rough-in and miserable afterward.
Pull hardwired Ethernet to at least the office, the main TV wall, and wherever a wireless access point would go — a ceiling in the upstairs hallway, say. Mesh systems are fine, they’re just better when the nodes are wired back to a central point instead of relaying off each other.
Other things worth a five-minute conversation before drywall:
A structured wiring enclosure somewhere sensible, not in a closet corner behind where the water heater will sit. Power at the doorbell and at camera locations, because PoE fixes some of this but not all. Neutral wires in every switch box, since a lot of smart switches need one and older wiring practice didn’t always bring it. Speaker prewire if you’ll ever want ceiling audio. A conduit sleeve from the basement to the attic, empty, capped — the single best twenty dollars you will ever spend on a house.
Some builders will do these for near-nothing at rough-in. Others treat low-voltage as an upgrade package with a 300% markup. Worth pricing both ways, and worth knowing you can often hire your own low-voltage contractor to come in during the framing window if the builder allows it. If you’re weighing a gut remodel on an older place instead of a new build, the sequencing shifts a bit — this rundown on electrical planning in new construction and large renovations covers where the two paths diverge.
The pre-drywall walkthrough is your one real window
Schedule it. Insist on it. Bring a phone with storage space.
Photograph every wall in every room, wide shots, ideally with a tape measure lying in frame for scale. When you’re hanging a shelf in three years and wondering whether there’s a cable behind that spot, those photos are worth more than the inspection report.
While you’re in there, count things. Outlets per room, and whether the spacing means you’ll run an extension cord behind the couch for the next decade. Switch locations — are they on the handle side of the door, or did somebody put one behind a swing? Box heights, consistent or wandering. Exterior outlets on each side of the house. A ceiling box where you plan to hang a fan, rated for a fan, not just a light. Garage outlets, and whether the EV charger location got a home run or a hopeful pencil mark.
Hire an independent inspector for this stage. The municipal inspector is checking for code minimums and moving on — that’s the job, and it’s a narrow one. A private inspector works for you and will call out things that are legal but stupid.
Questions to ask your builder, verbatim
- What’s the main service amperage, and can I see the load calculation?
- How many spare breaker spaces will the panel have at closing?
- Which NEC edition was the permit pulled under?
- Is there whole-house surge protection at the panel? Model?
- What does a 50-amp EV circuit to the garage cost if I add it now? What about conduit only, no wire?
- Is the panel sized for a future subpanel, and where would it land?
- Who warranties the electrical work — you, or the subcontractor directly? For how long?
- Will I receive as-built or marked-up electrical drawings?
- Are all breakers labeled by room, and who verifies that?
- Can my own low-voltage contractor work during the framing window?
A good answer sounds specific. A bad answer sounds like “everything’s to code,” which is true of the cheapest legal house anybody can build.
Red flags, and what they cost after the fact
Stock plans reused across a subdivision without a fresh load calc for your specific appliance package. Hand-drawn changes on a job-site print with no engineer’s initials anywhere. Aluminum branch wiring, which is rare in new work but does surface in cost-cut multifamily. Missing GFCI protection in a wet location. A bathroom circuit feeding a bedroom outlet on the other side of the wall — legal in some editions, deeply annoying when the hair dryer trips your alarm clock.
Correcting any of these after paint runs $300 to $900 per location once you count patching, texture matching and repainting a whole wall so the sheen matches. During rough-in, most are $60 to $150.
Change orders, allowances and timing
Your electrical allowance covers the base package. Anything past it is a change order, and change orders get priced against the calendar, not against the labor.
Adding an outlet at rough-in: an hour of a helper’s time and eight feet of cable. Adding the same outlet after drywall and paint: cut, fish, patch, sand, texture, prime, paint, and someone has to come back twice. Builders know this, which is why the second number is five times the first and why nobody negotiates it.
Push for stub-outs instead of finished work where you can. Conduit to the garage with a pull string, capped at both ends, costs almost nothing during framing and turns a future charger install from a $2,000 job into a $600 one. Same trick works for a future hot tub circuit, or a subpanel feed to a shop you haven’t built yet.
Most builders will refuse to install owner-supplied fixtures, and will absolutely refuse to let you bring your own electrician into the main scope — liability, and their sub’s warranty. Low-voltage is where they usually bend. Ask early, get it in writing, and get it before the framing inspection passes.