An empty corner in a home gym can look like the perfect place for a sauna. So can an underused basement room or the extra space beside a primary bathroom. But fitting a sauna into a home takes more thought than finding a cabin with the right dimensions.
The questions that matter are practical. Can the electrical circuit support the model you want? Will the panels make it through the basement doorway? Can you assemble the cabin without running into the ceiling? And will the space still work for everything else you do there?
If you’re renovating, answering those questions early can help you avoid moving an outlet, changing a layout, or discovering that your preferred sauna won’t fit after the room is finished.
Start With How You’ll Actually Use It
Before choosing a location, think about who will use the sauna and when.
Someone who wants a quiet place to sit alone has different space requirements from a couple who plan to use it together. A sauna next to a home gym might be convenient, but it also needs to leave room for exercise equipment, storage, and walking through the room.
Be realistic about seating, too. A two-person capacity label is a starting point, not a complete description of comfort. Look at the interior dimensions and bench layout. If stretching out matters to you, check the usable bench length rather than assuming a larger capacity means you can recline.
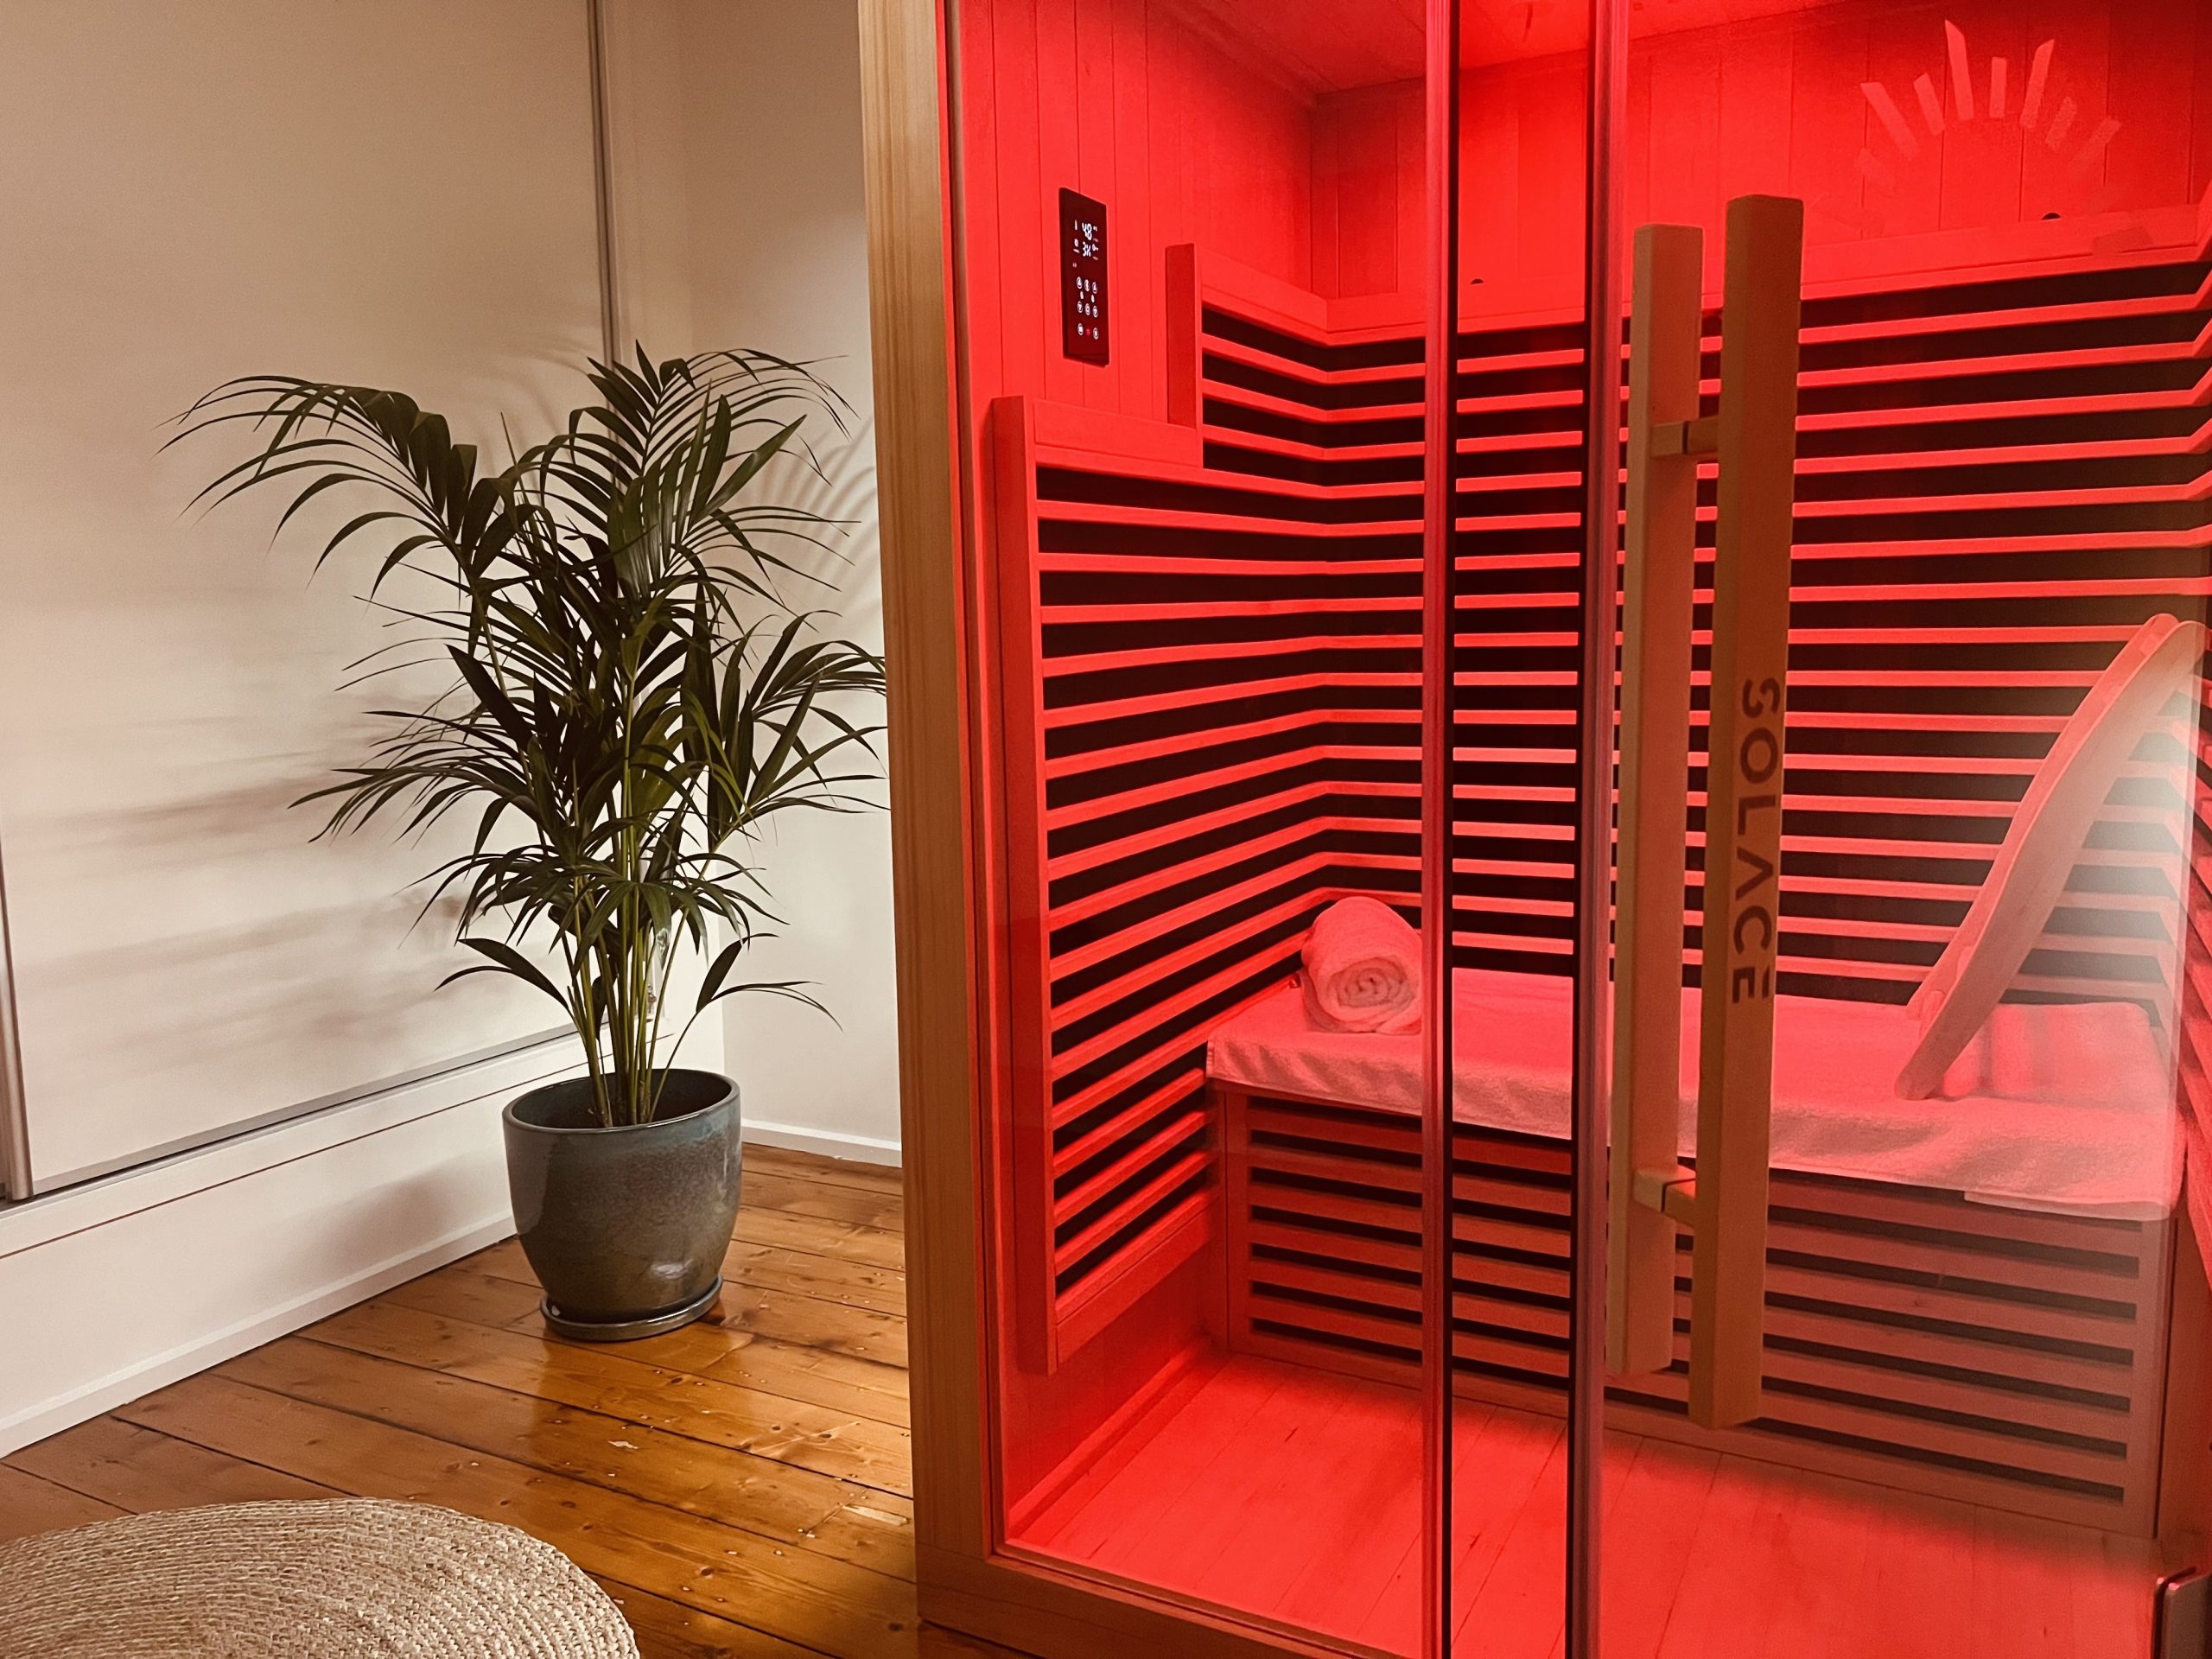
When comparing infrared saunas, keep the floor plan and product specifications open together. A cabin that looks appealing in a photograph may be a poor fit for the way you intend to use it.
Measure the Space Around the Sauna
The exterior footprint is only part of the space you need.
Check how far the door opens and whether it will interfere with nearby furniture, a bathroom door, or a hallway. You should be able to enter and leave comfortably without squeezing around a treadmill or moving a chair every time.
Then check the manufacturer’s assembly instructions. Depending on the design, installing the roof or connecting components may require space above the finished cabin. A ceiling that clears the assembled sauna may still make assembly difficult.
Painter’s tape is useful here. Mark the cabin footprint on the floor, then mark the door’s swing. Leave the outline in place for a few days and use the room normally. You may notice a conflict that wasn’t obvious on paper.
If the room is being remodeled, give the contractor the exact model’s dimensions and installation instructions before finalizing the layout.
Check Electrical Requirements Before Ordering
“Plug-in” does not mean every infrared sauna can use whatever outlet happens to be nearby.
Have a licensed electrician review the specifications for the sauna you’re considering. An outlet’s appearance doesn’t tell you what else is on the circuit or whether the existing setup is appropriate for that equipment.
During a renovation, this conversation belongs before walls are closed and finishes are installed. It is easier to plan the electrical work alongside the rest of the project than to discover afterward that your sauna needs a different arrangement.
“Before you order, check the exact model’s electrical requirements and assembly clearances against your room. A sauna can fit the floor space and still need changes to the installation plan,” says Ryan Williams, Sauna Expert at SaunaHeaters.com.
Match the Model to Its Intended Location
A sheltered patio or garage may seem like an easy alternative when indoor space is limited. Don’t assume an indoor cabin is suitable simply because it will be under a roof.
Check the model’s stated use location and environmental requirements. For example, Golden Designs Monaco 6-Person infrared sauna is for indoor use only.
For a garage, basement, or bathroom installation, ask the manufacturer about the actual conditions in that space. Describe temperature changes, possible dampness, nearby water sources, and any other relevant details. Get a clear answer rather than relying on a broad claim that the sauna can go “anywhere.”
Flooring should also be checked against the instructions for the specific model. Don’t choose a surface solely because it looks good in a home-spa photograph.
Plan the Delivery Route
A sauna’s final location can be suitable while the route to it is not.
Ask how the model ships, how large the individual panels or packages are, and what the delivery service includes. Sunlighten, for example, describes pallet delivery to a garage or a flat, paved driveway location for its Amplify II. That is different from carrying everything into the room where you want it assembled.
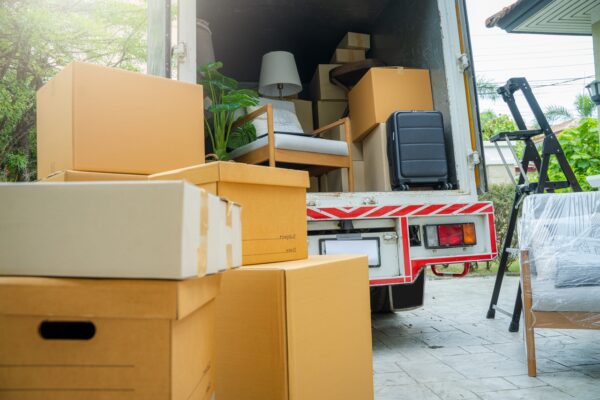
Measure doorways, stairways, landings, and tight turns. A panel may pass through the front door but become difficult to maneuver around a basement staircase.
Decide who will move the components inside and assemble them. If you’re hiring help, confirm those responsibilities in advance. “Delivery included” and “installed in your home” should never be treated as interchangeable.
Budget for the Finished Project
The cabin price is the obvious expense. The less obvious costs depend on your home and the model you choose.
You may need electrical work, assembly help, changes to the room layout, or preparation of the installation area. Ask about shipping and delivery access before comparing the total cost of different options.
Useful accessories deserve consideration, but they shouldn’t distract from the basics. A place to hang a towel and somewhere to sit outside the cabin may improve the room more than features you rarely use.
For a larger renovation, ask your contractor to separate sauna-related work from the rest of the estimate. That makes it easier to understand what the addition actually costs and where adjustments are possible.
Make the Installation Plan Part of the Purchase
The best time to resolve space, electrical, and delivery questions is before placing the order.
Choose a model that suits the people using it. Read its instructions. Check the room and the route into it. Bring the electrician or contractor into the conversation while there is still time to make changes.
That preparation is less exciting than choosing the wood finish or lighting. It is also what helps turn a sauna purchase into a workable addition to your home.